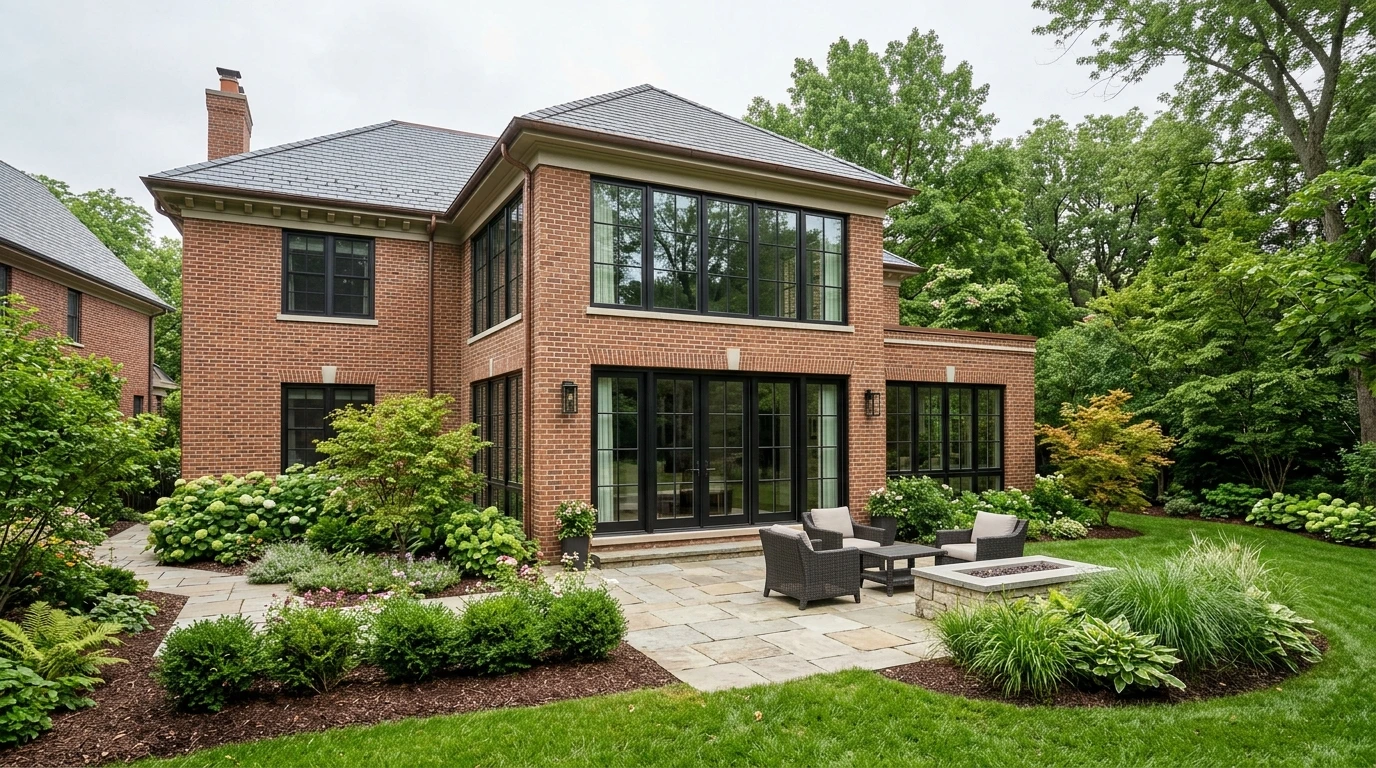
Home addition windows are often chosen late, after the walls are framed and the budget is stretched. Yet the windows and doors of an extension decide how bright it feels, how well it connects to the yard and whether it looks like it always belonged to the house. Planning them early, alongside the drawings, avoids awkward openings, mismatched styles and last-minute compromises. Here is how to approach it step by step, from the first sketch to installation day.
Start Planning Home Addition Windows at the Drawing Stage
The best time to think about windows is when the addition is still on paper. At that point, moving an opening, enlarging a patio door or adding a transom only takes a revision of the plans. Once the walls are framed, every change means reworking studs and headers, and sometimes the exterior cladding.
Share the drawings with your window and door supplier early, ideally before the plans are final. A supplier can confirm that the sizes you have drawn are practical, suggest proportions that suit the style of the house and flag openings that would need special glass or reinforcement. Your architect or designer stays in charge of the design, but a second look at the openings is worth it.
Keep in mind that a permit for an addition usually covers the whole structure, including openings close to property lines and windows in bedrooms. Requirements differ from one city or borough to another, so check with your municipality and your designer before the plans are submitted. Knowing the constraints early avoids redesigning openings after the fact.
Matching the Existing House or Choosing a Clear Contrast
An addition looks right when its windows speak the same language as the rest of the house. That means similar proportions, the same operating style on facades visible from the street, consistent grilles if the house has them and matching colours inside and out. Sightlines matter too: the frames and sashes should look about as wide as the existing ones from a distance.
If the existing windows are old and you plan to replace them in the coming years, consider making the addition's windows the future standard for the whole house. The eventual replacement will then match the extension, rather than the other way around. If some original windows are staying for a long time, take photos and measurements so the new ones can be chosen to blend in.
A clear contrast can also work, especially on a modern rear extension that is not seen from the street. Large picture windows, dark frames and slim profiles can give a contemporary addition its own character. What matters is that the contrast looks intentional.
- Style: the same operating type on visible facades, such as casement or double hung.
- Colour: matching exterior and interior frame colours, or a deliberate new palette.
- Proportions: similar height-to-width ratios and head heights aligned with the existing house.
- Grilles: the same pattern, or none, used consistently on each facade.
Orientation, Light and Comfort in the New Room
Additions are often built at the back of the house, so their orientation is set by the lot. A south-facing extension gets generous winter sun, which is pleasant, but it can overheat in summer if the glass area is very large. West-facing rooms receive strong late-afternoon sun, while north-facing rooms get soft, even light but lose more heat through the glass.
Glass selection helps balance these effects. Low-e coatings can be chosen to let more winter sun in or to limit heat gain, depending on the exposure. For a room with a lot of glass facing north or exposed to wind, triple-glazed windows can keep the inside surface warmer and make the space near the glass more comfortable.
Plan ventilation as well. A family room or kitchen addition benefits from at least two operable windows, ideally on different walls, to create a cross breeze. Fixed glass is beautiful but lets no air in, so pair picture windows with operable units such as casements or awnings.
Patio and Garden Doors: Connecting the Addition to the Yard
Many additions are built to open the house to the backyard, so the door is a central choice. A sliding patio door saves floor space and gives a wide view. A hinged garden door has a more traditional look and seals by compression. The width of the opening, the furniture layout and the position of the deck or patio should be decided together.
Pay attention to the floor height of the addition compared with the outside grade. Snow piles up against doors in a Quebec winter, so the sill needs enough clearance above the deck and a slope that sheds water. This is much easier to plan when the floor height is being set than after the deck is built.
Think about blinds, screens and door swing too. A sliding door needs clear wall space for the moving panel, and a hinged door needs room to open without hitting furniture. Placing outlets, heating units and light switches with these movements in mind saves frustration later.
Rough Openings, Egress Windows and Safety Glass
The rough opening is the framed hole in the wall where the window or door will sit. Its exact size depends on the product, so it is wise to choose the windows before the framing is finished, or at least to confirm sizes with your supplier. An opening that is too tight forces a smaller unit, and one that is too large has to be filled in.
Bedrooms in an addition generally need a window that can serve as an emergency exit, and glass near doors, stairs, bathtubs or close to the floor often has to be tempered or otherwise safety-rated. These requirements come from the building code and local rules, so confirm them with your designer, contractor or municipality rather than guessing. It is far easier to plan the right sizes and glass from the start than to change a window after an inspection.
Finally, plan how the new windows will fit into the wall assembly: membranes, sill pans, flashing and insulation should be part of the envelope design, not an afterthought. The joint between a new wall and a window is where many future leaks begin. Ask your contractor how it will be detailed and who will check it before the siding goes on.
- Confirm the products before the rough openings are framed
- Identify bedroom windows that must meet egress requirements
- Mark the locations where safety glass may be required
- Agree on membrane, flashing and sill details with the builder
- Align window head heights with the existing house
Coordinating the Order, Delivery and Installation
Windows and doors for an addition are usually made to measure, so they are ordered once the openings are confirmed. Talk about the construction schedule with your contractor and your supplier at the same time, so the units arrive when the structure is ready to be closed in. Ask who is responsible for measuring, receiving and storing the products on site.
Decide early who installs the windows: the general contractor or the window manufacturer's own team. Both can work, but responsibility must be clear. The installer should know the wall assembly, the membrane system and the interior finish planned for the addition.
It is also a good moment to look at the windows of the existing house. If some are near the end of their life, replacing them during the same project can simplify coordination and help give the whole home a consistent look. Ask your supplier to look at them during the same visit, so you can decide with all the information in hand.
Plan Your Addition's Windows With a Free Estimate
Every addition balances the existing house, the new space and the way you want to live in it. Bringing windows and doors into the conversation early helps keep the design coherent and limits surprises on site. The right moment to involve a window professional is before the plans are submitted for the permit and, at the latest, before the rough openings are framed. A single meeting at the planning stage is often enough to catch an opening that is too small or a door that swings the wrong way.
Browse our windows to compare styles, then book a free in-home estimate with Unisson Groupe and bring your drawings. Unisson Groupe manufactures and installs windows and doors in Saint-Laurent and serves homeowners across Greater Montreal. During the visit, you can go over each opening on your plans and compare the options side by side.
Frequently Asked Questions
Should windows in a home addition match the rest of the house?
On facades visible from the street, matching the style, colour and proportions usually gives the most consistent result. On a rear extension, a deliberate modern contrast can work well. If you plan to replace the older windows later, make the addition's windows the new standard.
When should I order windows for a home addition?
Once the openings are confirmed on the drawings and checked against the products you have chosen. Coordinate the order with your contractor's schedule so the units arrive when the structure is ready to be closed in.
Do bedroom windows in an addition need to be egress windows?
In most cases a bedroom needs at least one window that can be used as an emergency exit, with minimum opening dimensions. The exact requirements depend on the applicable code and local rules, so confirm them with your designer or municipality.
What door works best for an addition that opens onto a deck?
It depends on space and style. A sliding patio door saves floor space and offers a wide view, while a hinged garden door seals by compression and looks more traditional. In both cases, plan enough sill clearance above the deck for snow.
How much do windows for a home addition cost?
It depends on the number, size and type of windows and doors, the glass options and the installation. A free in-home estimate based on your drawings is the most reliable way to get an answer.