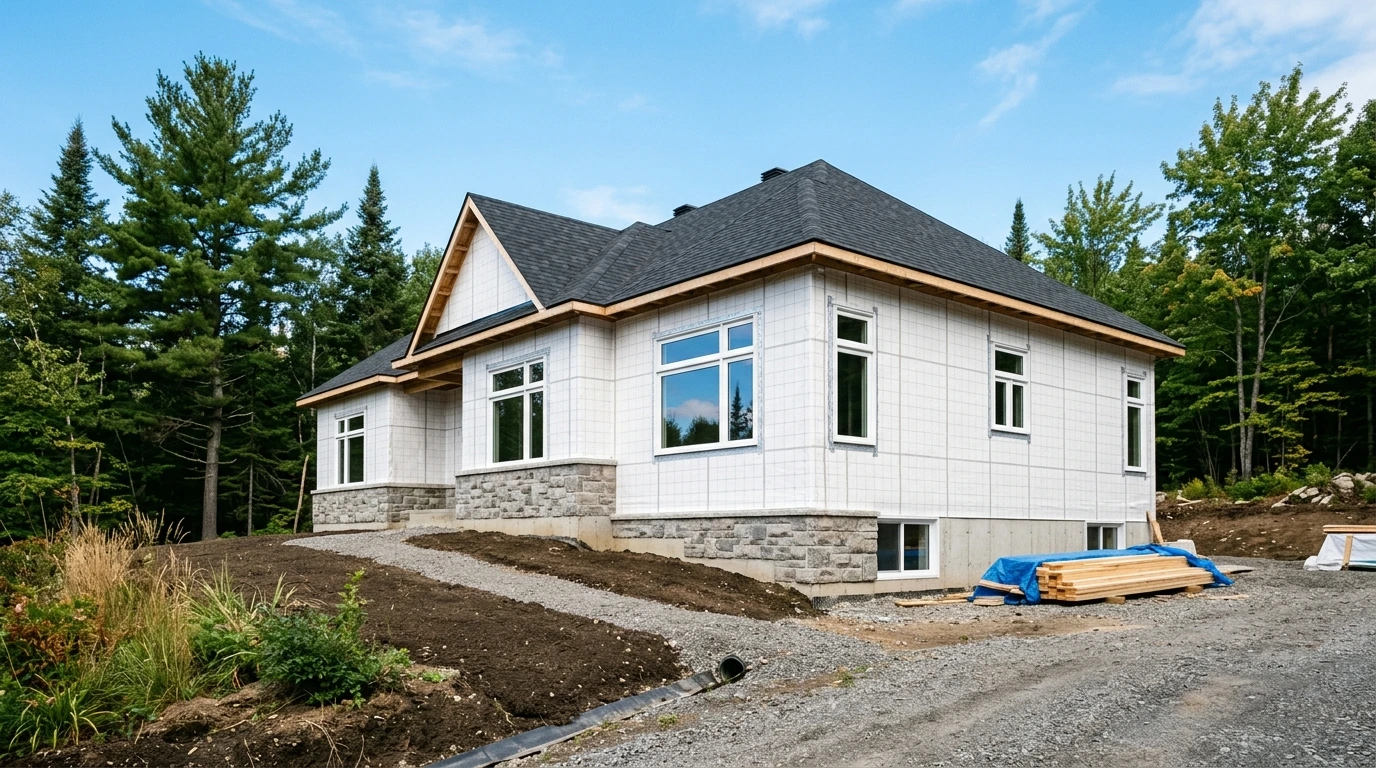
A new home windows checklist saves you from the most common regret of a custom build: discovering, once the drywall is up, that a window is too small, opens the wrong way or does not match the rest of the house. Windows and doors are among the few parts of a home that affect comfort, light, security and appearance all at once, and they are hard to change later. This checklist walks you through what to specify, in the order you will need to decide it.
Why a New Home Windows Checklist Matters
When you build, the builder's specification usually lists a standard window line, a standard entry door and a standard patio door. That may be perfectly fine, but it is worth reading closely. Two specifications can look similar on paper and still differ in glass, frame construction, hardware and installation method.
Writing your own checklist turns vague preferences into clear decisions you can share with your builder, designer and window supplier. It also helps you compare proposals fairly, because everyone is pricing the same thing. The sections below follow the order in which decisions are usually made, from performance to appearance and installation.
Start early. Window sizes affect the framing, the exterior cladding layout and sometimes the structure, so they should be settled before construction begins. Keep the checklist with your plans and update it each time a decision is made.
Performance: Frames, Glass and Certifications
For most Quebec homes, the frame material is the first choice. uPVC windows are popular for their insulating value, low maintenance and wide range of colours. Whatever the material, look at the welded corners, the reinforcement in large units and the number of seals between sash and frame.
Glass is where much of the performance is decided. Double glazing with a low-e coating and gas fill is common, while triple glazing generally keeps the inside pane warmer and can reduce noise. Warm-edge spacers such as Super Spacer help limit condensation along the edges of the glass.
Ask for the certifications and performance ratings of each product, such as Energy Star qualification for your climate zone and the air, water and wind ratings from the North American window standard. Ratings let you compare products on the same basis and help your builder show that the windows meet the applicable energy and building requirements. Keep these documents with your house records for future reference.
- Frame: material, corner construction, reinforcement and colour options.
- Glazing: double or triple, low-e coating chosen by orientation, gas fill.
- Spacer: warm-edge spacer to reduce edge condensation.
- Ratings: energy certification for your zone and air, water and wind performance.
- Documentation: product sheets your builder can attach to the plans.
Room by Room: Operating Styles and Sizes
Each room has different needs, so the operating style should follow the use. Over a kitchen sink, a window that opens with a crank or slides easily is more practical than one you have to lean into. Bedrooms generally need at least one window that can serve as an emergency exit, which often makes a casement a good choice because it opens wide.
In living areas, large fixed glass brings in light and views, combined with operable units for ventilation. Bathrooms call for privacy glass and, near a tub or shower, glass that meets safety requirements. Stairwells, entries and windows close to the floor may also need safety glass, depending on the code; confirm these points with your designer or builder.
Think about furniture, too. A window that looks centred on the plan can end up behind a bed or a tall cabinet. Walk through each room on the drawings and imagine where everything will go.
- Kitchen: easy-to-reach operation over counters, often awning or slider.
- Bedrooms: at least one window that meets emergency-exit requirements, often a casement.
- Living room: picture windows combined with operable units.
- Bathrooms: privacy glass, safety glass near tubs and showers.
- Basement: sizes that allow light and, where required, emergency exit.
Entry, Patio and Garage Doors
The entry door sets the tone of the house and is one of its main seals against the cold. Specify the core, the amount and type of glass, the weatherstripping, the threshold and the lock type. Sidelites and a transom add light but also add glass, so choose insulated units.
For the backyard, decide between a sliding patio door and a hinged garden door based on space, view and the deck layout. Plan the height of the sill above the deck or patio so snow does not block the door in winter. The door between an attached garage and the house often has specific code requirements, so ask your builder what applies.
You can browse our doors to compare styles before you finalize the specification. Note the style, colour, glass and hardware of each door on your checklist. Having them in writing avoids confusion when the order is placed.
Appearance: Colours, Grilles, Hardware and Screens
Exterior colour should be chosen with the cladding, roofing and trim, ideally with samples in daylight. Interior colour can be white, matched to trim or two-tone. Decide on grilles early and apply them consistently on each facade.
Hardware finishes should match from one window to the next and coordinate with door handles. Ask about folding crank handles, which do not interfere with blinds, and about screen type and placement. In new construction, walls are often thicker than in older homes, so check that the jamb extensions match the actual wall depth for a clean interior finish.
Screens deserve a moment of thought as well. Interior screens on casement and awning windows are easy to remove for cleaning, while sliders and hung windows usually take exterior screens. If you plan to install blinds or shades inside the window recess, tell your supplier, because the hardware and the depth of the frame can affect what fits.
Installation and Site Coordination
The best window performs only as well as its installation. In new construction, the window is part of the wall's water and air barrier, so the details must be planned: sill pans or sloped sills, membranes lapped in the right order, flashing above the head and appropriate insulation around the frame. Our page on window installation explains the principles.
Clarify who measures, who installs and who is responsible for the air and water details. Once installed, windows must be protected during drywall, sanding and painting, because dust and plaster can damage hardware and seals. Before the final walkthrough, open and close every window and door and note anything that needs adjusting.
- Confirm rough opening sizes against the chosen products
- Agree on membranes, sill pans and flashing details
- Assign responsibility for measuring and installation
- Protect windows and doors during finishing work
- Test every unit before the final walkthrough
Turn Your Checklist Into a Plan With a Free Estimate
A clear specification makes the build smoother and helps you end up with windows and doors that suit the way you live. The most useful time to bring in a window professional is once the plans are drafted and before the rough openings are framed, while sizes and styles can still change easily. Unisson Groupe manufactures and installs windows and doors in Saint-Laurent and serves homeowners across Greater Montreal. Request a free in-home estimate and bring your drawings and this checklist.
Before the visit, mark on the plans the rooms where light, view and quiet matter most to you. It keeps the discussion focused on the windows that will shape daily life in the house. Any questions you write down in advance will make the visit more useful.
Frequently Asked Questions
When should I choose windows for a new house?
Before framing starts, ideally while the plans are being finalized. Window sizes affect the rough openings, the cladding layout and sometimes the structure, so late changes are harder to make.
Are triple-glazed windows worth it in a new Quebec home?
They generally keep the inside glass warmer, can reduce the risk of condensation and can lower outside noise, which many owners appreciate in rooms with a lot of glass or exposure to wind. Whether they suit your project depends on your priorities and design; compare both options with your supplier.
Which windows are best for bedrooms in a new home?
A bedroom generally needs a window that can serve as an emergency exit, and casements are often chosen because they open wide. Confirm the minimum opening requirements with your builder or designer.
Can I use my own window supplier instead of the builder's?
Often yes, but discuss it with your builder before signing the contract. Responsibilities for measuring, delivery, installation and the air and water details must be clearly assigned.
How much do windows for a new house cost?
It depends on the number and size of the windows, the glazing, colours, doors and installation details. A free estimate based on your plans is the most reliable way to get an answer.