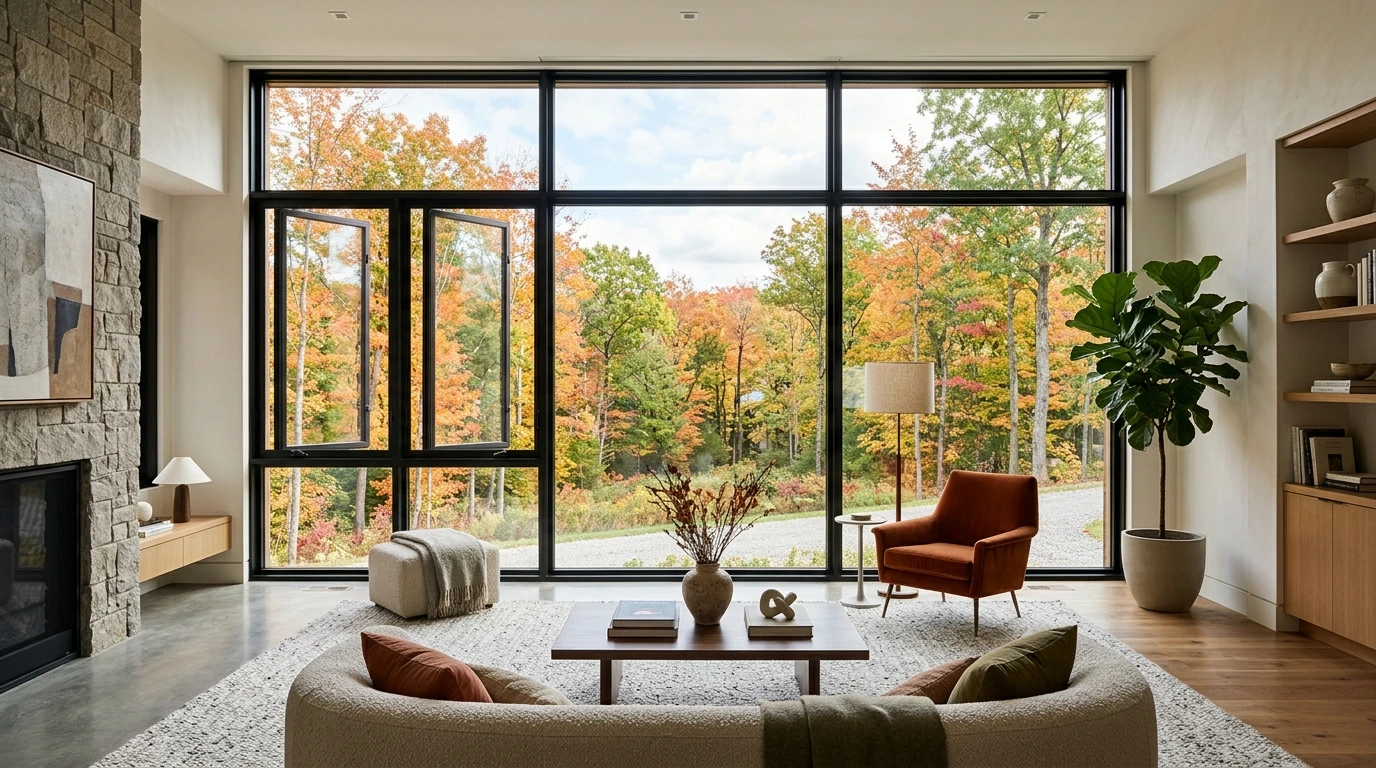
A window wall can transform a room, but only if the combination is planned. Good window combinations design balances large fixed glass, which brings in the view and the light, with opening windows placed where you actually need fresh air and an easy reach. Get it right and the wall looks calm and intentional; get it wrong and you end up with a crank behind the sofa and a sash you never open. This guide walks through the classic pairings, where to put each unit and the details that keep a bright wall comfortable through a Quebec winter.
Fixed and Opening Windows: What Each Brings
A fixed window, often called a picture window, has no sash to open. That means a thinner frame, more glass for the same opening, no hardware to wear out and fewer joints for air to leak through. It is the best tool for framing a view and flooding a room with daylight, but it does nothing for ventilation and its outside face has to be cleaned from the exterior.
Opening windows bring what fixed glass cannot: fresh air, a way to clean the glass from inside on many models, and in bedrooms, an exit in an emergency. Casement windows swing out on side hinges and seal by compression, awnings hinge at the top, and sliders or hung windows move within the frame. Each type adds a bit more frame and hardware than a fixed unit.
A good window wall uses both. The question is not which is better, but how much of each you need and where it should go. A useful starting point is to list what the room needs: view, light, airflow, cleaning access and safety.
Classic Window Combinations That Work
A handful of combinations have been used for decades because they solve common problems well. They are a good starting point even if you end up adjusting the proportions to your wall. Most can be built as separate units joined together, so you can mix types and sizes within one opening.
If you want the wall to project outward and catch light from several angles, bay and bow windows are another way to combine a central fixed unit with opening side windows. A bay projects at angles with flat units, while a bow forms a gentler curve with several narrower units. Both add a little floor space and a deep sill inside the room.
- Picture window flanked by two casements: a wide central view with ventilation on both sides, a favourite in living rooms.
- Picture window over an awning: fixed glass on top, an awning below that can stay open during a light rain.
- Awning transom above a picture window: ventilation high on the wall, out of reach of children and furniture.
- Row of casements under fixed transoms: tall glass on a stairwell or double-height wall, with opening units at reachable height.
- Slider with fixed ends: a long, low composition for kitchens and basements.
Where to Put the Opening Windows
Start with air. Ventilation works best when air can flow through the room, so an opening unit on the window wall paired with one on an opposite or adjacent wall usually moves more air than two units side by side. On casements, the hinge side matters too: a sash that opens toward the prevailing summer breeze can act like a scoop and help direct air inside.
Then think about reach and furniture. A crank you cannot reach over a deep counter or behind a sofa is unlikely to get used. Over a kitchen sink, an awning window is often easier to operate than a casement. In bedrooms, at least one opening window may need to be large enough to serve as an emergency exit; check the requirements that apply with a qualified professional or your municipality before you finalize the design.
Safety is the last filter. On upper floors and in children's rooms, consider limiting devices that restrict how far a window opens, and keep opening sashes away from places where someone could lean on them. Bring these options up when choosing the hardware, since they are easier to plan from the start.
Window Combinations Design: Proportions and Sightlines
What makes a window wall look calm is consistency. Tops aligned across every unit, mullions of the same width and glass panes of similar proportions read as one composition rather than a collection of windows. Symmetry suits most traditional façades, while a deliberate asymmetry can work well in a contemporary room, as long as it looks intended.
One detail is easy to miss: an opening sash has a wider frame than fixed glass, so a fixed unit beside a casement can look noticeably thinner. Ask whether the fixed units can be built with a matching sash profile so the frames line up visually. The same goes for grilles, which should follow the same pattern across the whole wall.
- Align the head height of all units, and of nearby doors if possible.
- Keep mullion widths consistent across the composition.
- Match sash profiles between fixed and opening units.
- Use the same grille pattern, or none, across the whole wall.
- Check how the composition lines up with exterior brick courses or siding.
Keeping a Large Window Wall Comfortable
More glass means more light, but also more surface for heat to escape in winter and to enter in summer. The glass package plays a big role in keeping a large wall comfortable. Low-emissivity coatings can be chosen to suit the orientation, limiting heat gain on west-facing walls while still letting in light. On large north-facing walls or in very exposed rooms, triple glazing can keep the inner pane warmer and reduce the cold feeling near the glass.
Warm-edge spacers, a well-sealed frame and a good installation complete the picture by limiting condensation along the edges. Inside, leave room for heat to reach the glass, plan for window coverings that are easy to open and close, and avoid placing a desk or bed right against a large cold surface. These choices matter more as the glass area grows.
Structure and Installation for Wide Openings
Combined units are joined with mullions that must be properly reinforced, especially on tall or wide compositions exposed to wind. If the new wall is wider than the existing opening, a new header or lintel will be needed, sized by a qualified professional, and your municipality may require a permit. Check before planning the work.
At installation, each joint between units must be sealed as carefully as the perimeter, with flashing above the composition and proper drainage at the sill. These details have a lot to do with keeping a big window wall dry and free of drafts. Ask your installer to walk you through how these joints will be handled.
Sketching Your Own Window Wall
Before talking to anyone, a simple sketch goes a long way. Measure the wall, note where furniture, heating and outlets are, mark the view you want to frame and the direction of the summer breeze. Photos of window walls you like, including from our project gallery, help explain the look you want.
A professional visit is most useful once you have that sketch, and especially if the opening needs to be widened, the wall faces strong wind or you are unsure which units can be joined. Unisson Groupe manufactures and installs windows and doors from its base in Saint-Laurent and serves homes across Greater Montreal. You can request a free in-home estimate to go over your sketch on site, look at the opening and talk through which combinations suit it.
Frequently Asked Questions
Are fixed windows more energy efficient than opening windows?
A fixed window generally has fewer joints and no operable sash, so it tends to be more airtight. The glass package still matters most, so a well-made opening window with good glass can also be a sound choice. Combining both lets you have airtight glass where you do not need ventilation.
Can you combine different window types in one opening?
Yes. Picture windows, casements, awnings and sliders can be joined into one composition with mullions between them. The key is to align the frames and match the profiles so the result looks like one design.
How do you clean a large fixed window?
The inside is cleaned like any window. The outside has to be cleaned from the exterior, so on upper floors it helps to place opening units nearby or plan for exterior access. Some homeowners hire a window cleaner once or twice a year.
How many opening windows does a room need?
It depends on the room, its ventilation needs and any building code requirements, especially for bedrooms. A common approach is at least one well-placed opening unit per window wall, ideally with another opening elsewhere in the room for cross-ventilation.
Can I add a window wall to an existing house?
Often, yes, but enlarging an opening involves structure and usually a new header. A professional should assess the wall and your municipality may require a permit. A free estimate is a good first step to discuss what is possible.